Four decades of work
built to last.
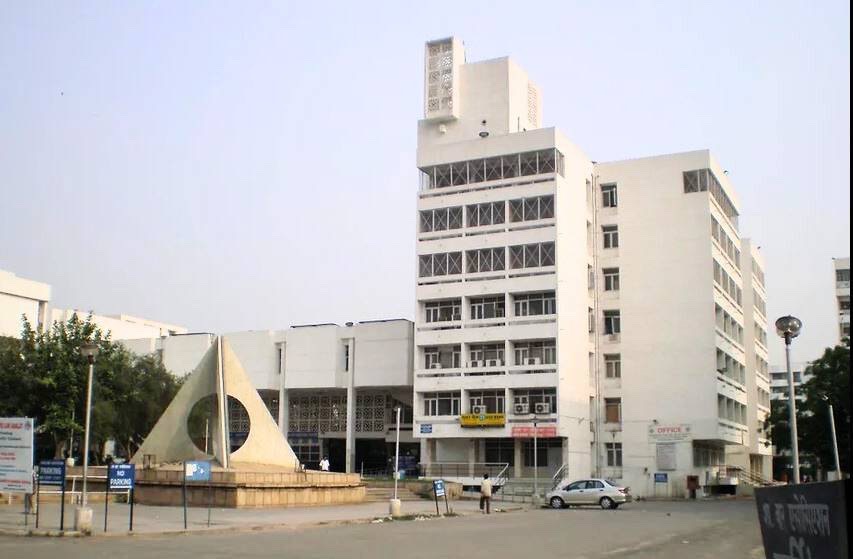
From the Parliament House Annexe to 800-bed hospitals and Commonwealth Games venues — architecture, engineering and BIM under one roof.
Scroll
From the Parliament House Annexe to 800-bed hospitals and Commonwealth Games venues — architecture, engineering and BIM under one roof.
01 The Practice
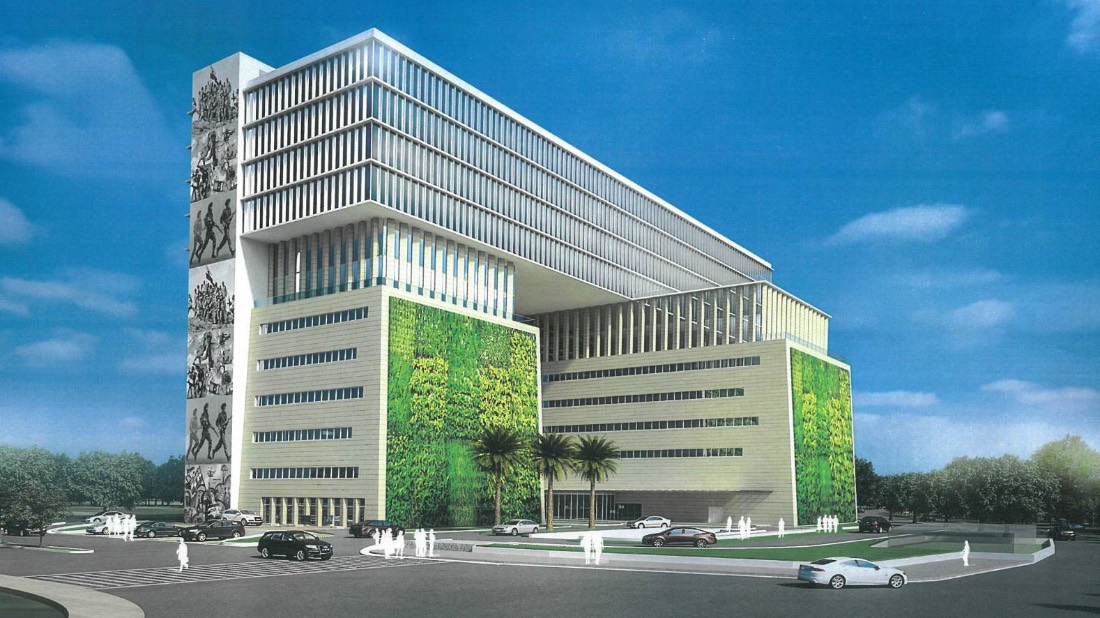
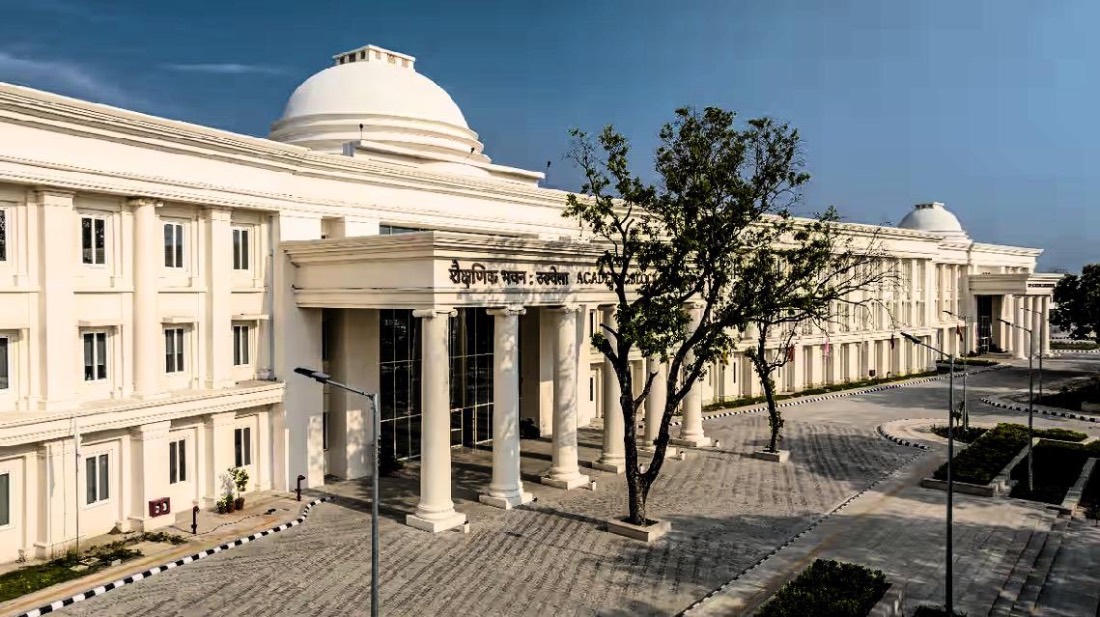
Founded in 1980, BBVATS works where architecture becomes infrastructure — national institutes, 800-bed hospitals, court complexes, stadia and settlements of thousands of homes. Every project runs on a single coordinated BIM model — architecture, engineering and delivery, from master plan to handover.
Clients
— and other prestigious institutions. From CPWD, ministries and national institutes to public-sector undertakings and private enterprise, since 1980.
03 Expertise
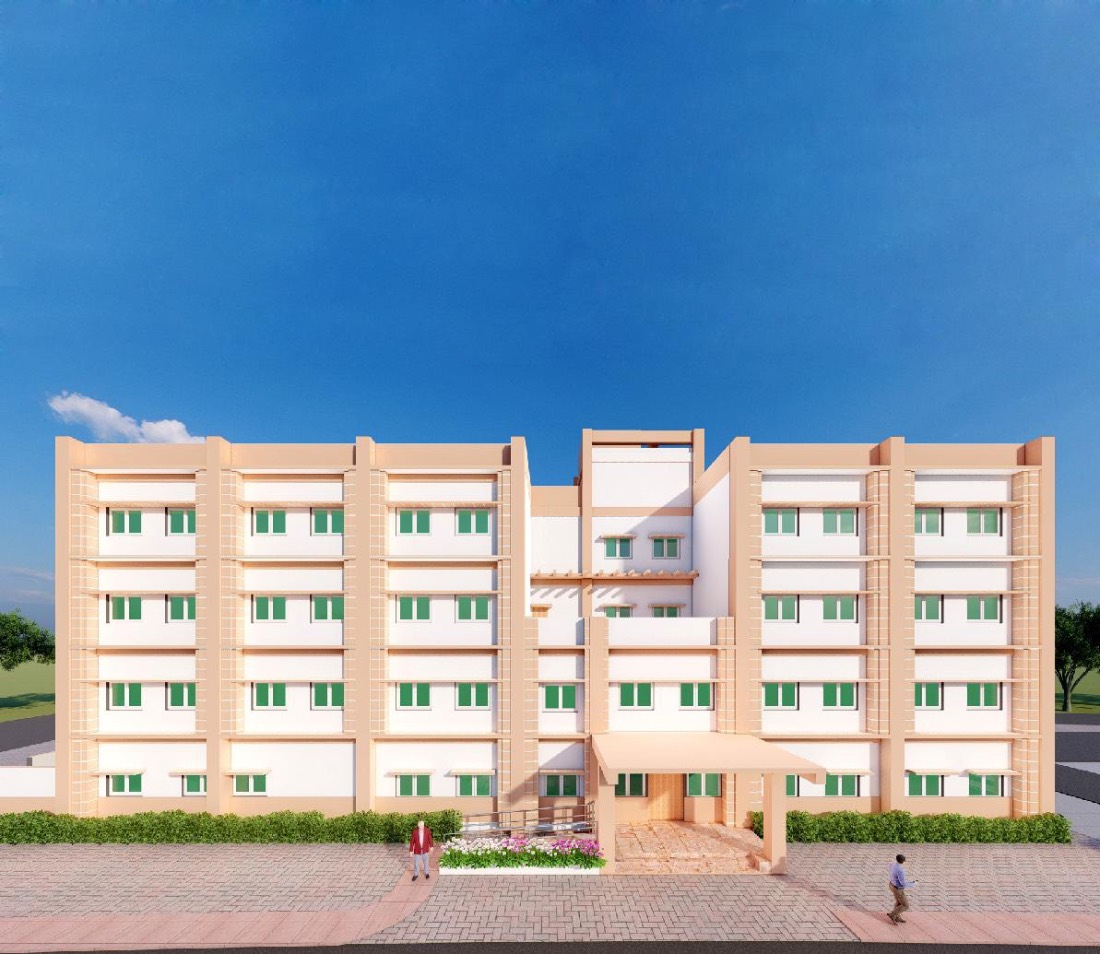
Institutional, judicial, healthcare, sports and socio-cultural buildings designed for permanence.
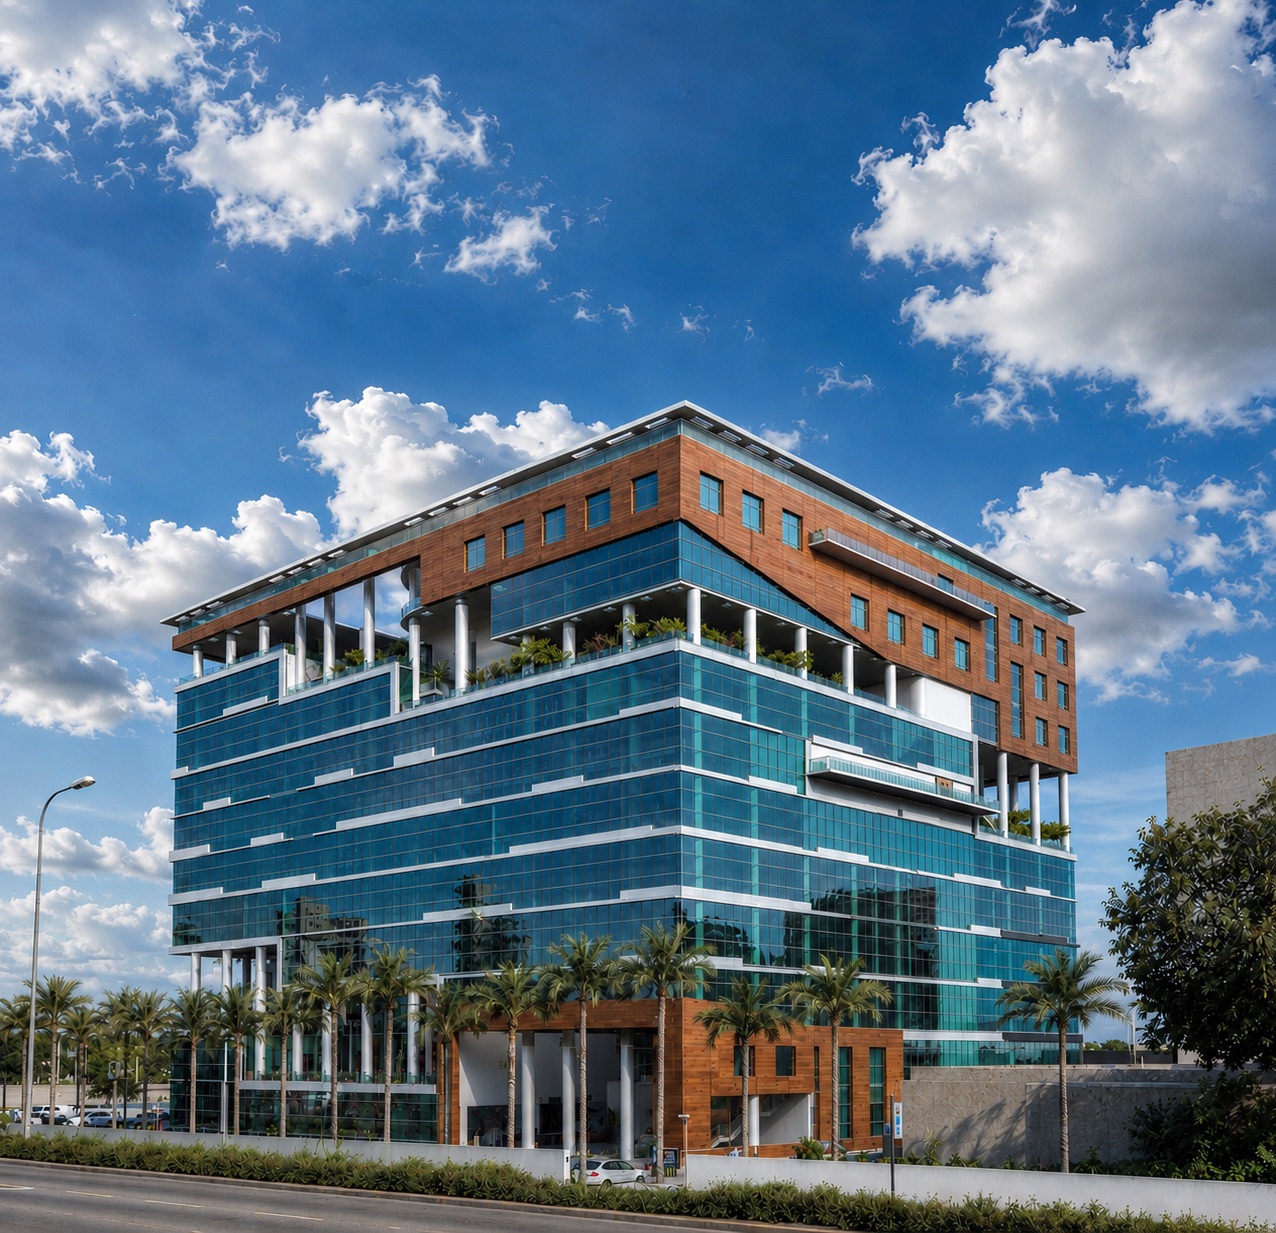
Architecture, structure and MEPF resolved in one coordinated model — LOD 100–500, clash-detected, construction-grade. The same BIM we run for architecture and engineering firms abroad.
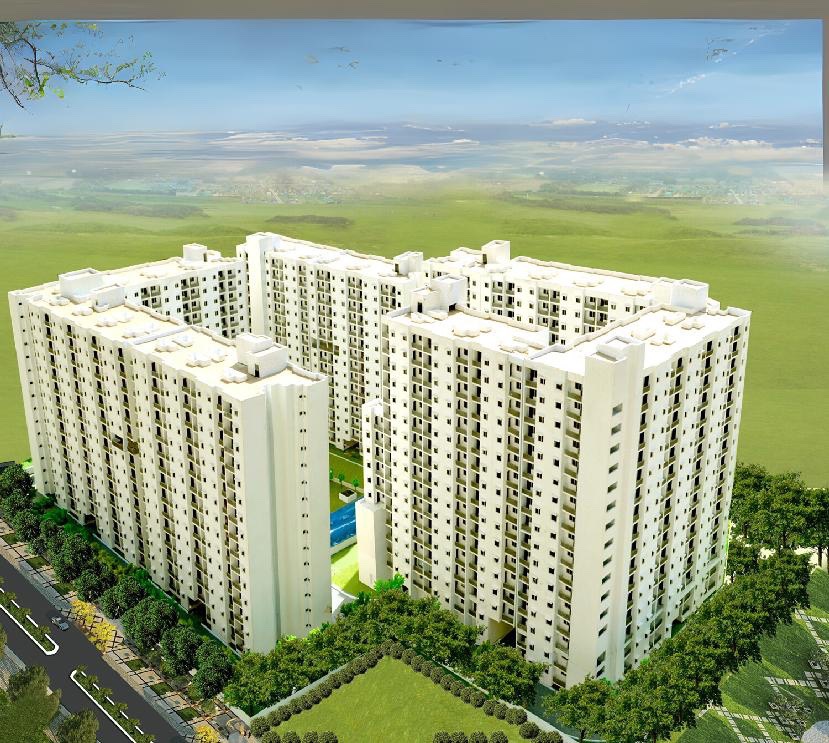
Masterplans for campuses of hundreds of acres and mass-housing settlements of thousands of units.
04 The Partners
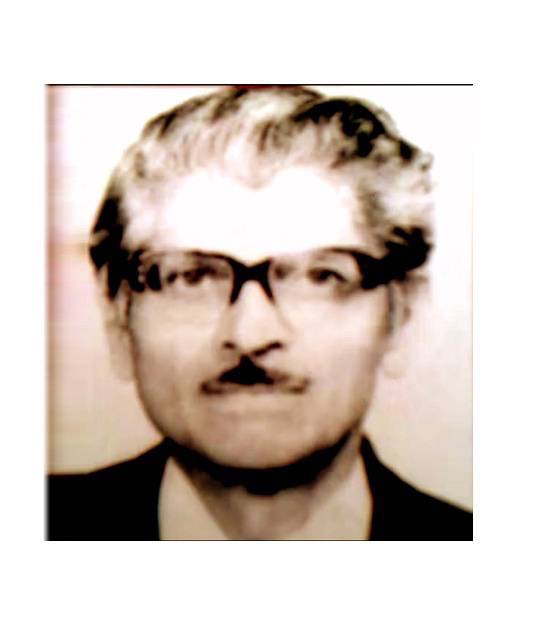
Founded by Ar. J. M. Benjamin — Chief Architect of the CPWD and architect of the Parliament House Annexe — and led today by Ar. R. K. Vats and Ar. Harsh Vats, whose BIM practice now underpins every project.
Meet the studio →