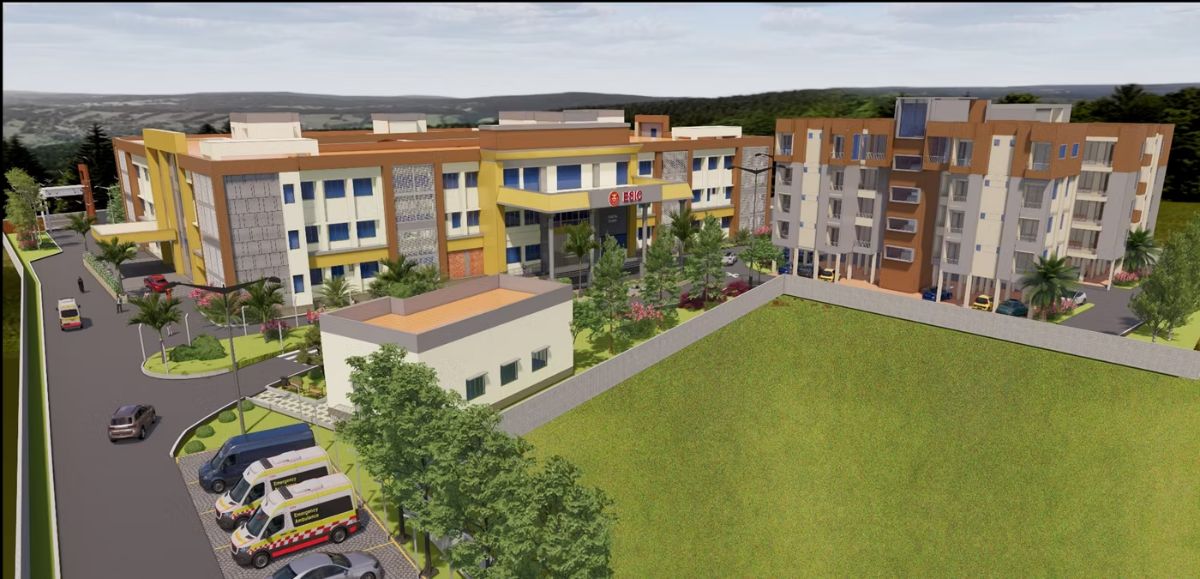
800-Bedded Hospital, Burari
Sector Healthcare · Hospitals
BBVATS designs public hospitals in Delhi and across India, from 200-bed district hospitals to the 800-bed general hospital at Burari. Architecture, structure and hospital services are designed together on one coordinated BIM model.
01 Overview
A hospital has to run without pause for decades. The engineering behind the walls matters as much as the architecture in front of them.
Our four largest Delhi hospitals, at Burari, LNJP, Kokiwala and Balakram, have 1,650 beds between them. Five of our hospital designs won first prize in open All-India design competitions, including the 800-bed hospital at Burari, 200-bed hospitals at Madipur and Ashok Vihar, and extensions to the RTRM Hospital at Jafferpur and the Maharishi Balmiki Hospital.
Each is delivered as complete comprehensive consultancy. Wards, operation theatres, diagnostics, emergency and support are planned together, and modular OTs, medical gas, HVAC and fire systems are engineered by the same team that designs the building.
02 Hospitals we have designed
03 What we deliver on a hospital
Wards, operation theatres, diagnostics, emergency and support planned together as one working building, from master plan to detailed design.
RCC frames and deep basements, and post-tensioned, beam-free floors where clinical layouts need to stay flexible, as at the LNJP orthopaedic block.
Modular operation theatres, medical gas, HVAC, BMS, plumbing and fire engineering for high-occupancy public hospitals.
Architecture, structure and services resolved in one model at LOD 100–500, with clash detection and quantity take-offs before construction starts.
↗ Planning a hospital?
Write to bd@bbvats.com or call +91 11 3556 0222. The studio is in Nirman Vihar, New Delhi, Monday to Friday, 9:30 to 18:30.