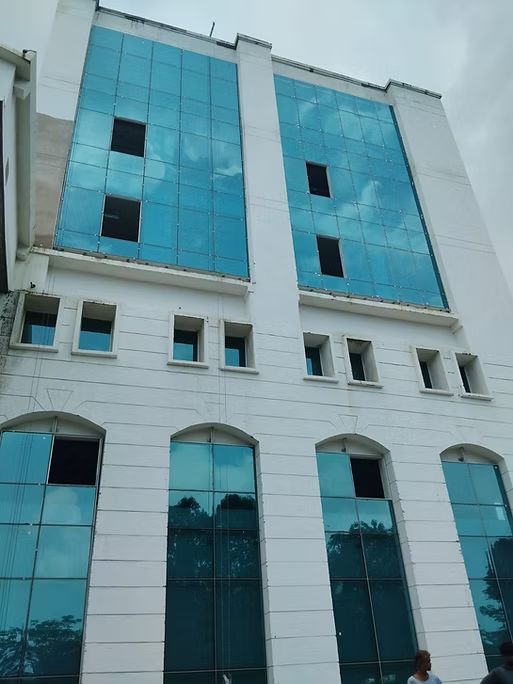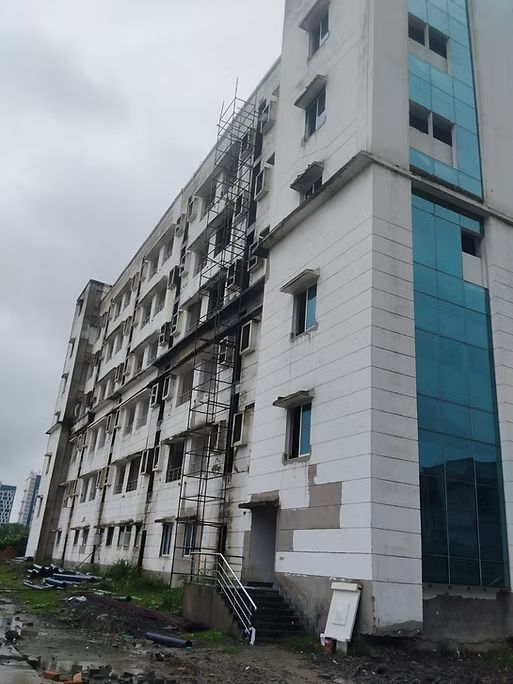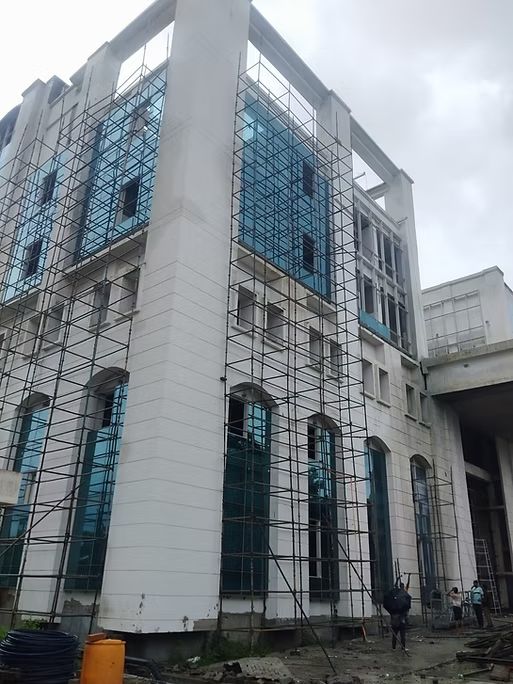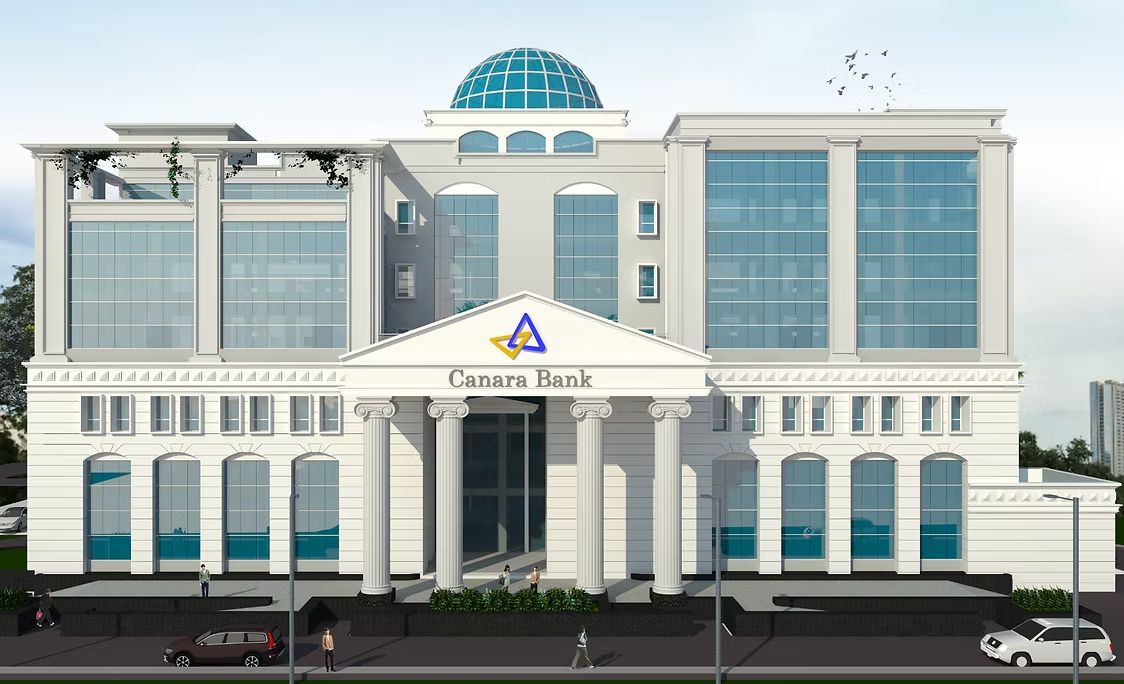
Canara Bank Zonal Office
Project Institutional · Administrative
A corporate zonal headquarters for Canara Bank at the Rajarhat Financial Hub — a self-contained, systems-led office complex integrating HVAC, BMS, CCTV, rooftop solar and building-wide electrical networks, coordinated in BIM. Proof that the same rigour we bring to national institutions delivers just as well for corporate clients.
01 Overview
A bank’s headquarters must project permanence and run on modern systems in equal measure.
Planned as a multi-storey RCC framed structure, the building brings office spaces, meeting and conference areas, service zones and support facilities into one complex — integrating HVAC, firefighting, BMS, CCTV, solar power and integrated electrical networks.
Gallery Canara Bank Zonal Office