The Studio · Since 1980 · New Delhi
Established in 1980 as Benjamin and Benjamin and re-established in 1986 by Ar. J. M. Benjamin and Ar. R. K. Vats, the firm has, from its inception, aimed to provide innovative designs and expert, build-ready solutions.
01 The Practice
We create built environments that enrich lives and strengthen communities — rooted in collaboration, precision and integrity.
Our approach puts BIM at the core, holding architecture, structure and MEPF in one coordinated model across the full project lifecycle.
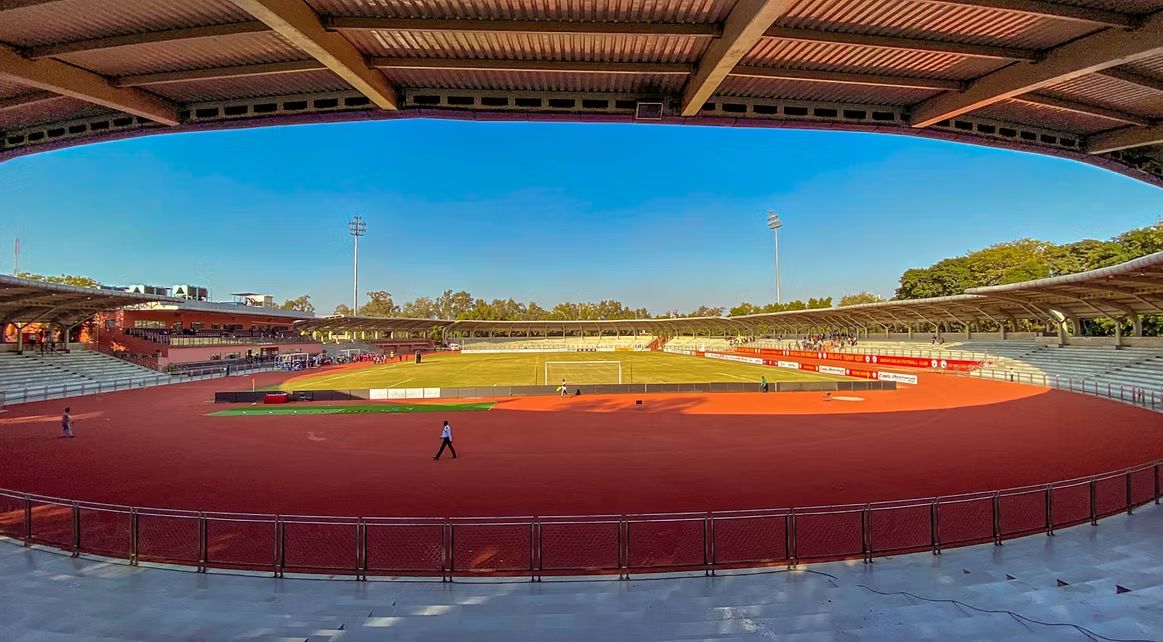
Across nine building types and fourteen states — from an award-winning 2,35,644 m² institute campus to an 800-bed hospital and a Commonwealth Games stadium — every commission is carried as complete comprehensive consultancy, from master plan through engineering to delivery. We offer that same end-to-end capability, and scalable BIM services, to clients and partner practices in India and abroad.
02 Lineage
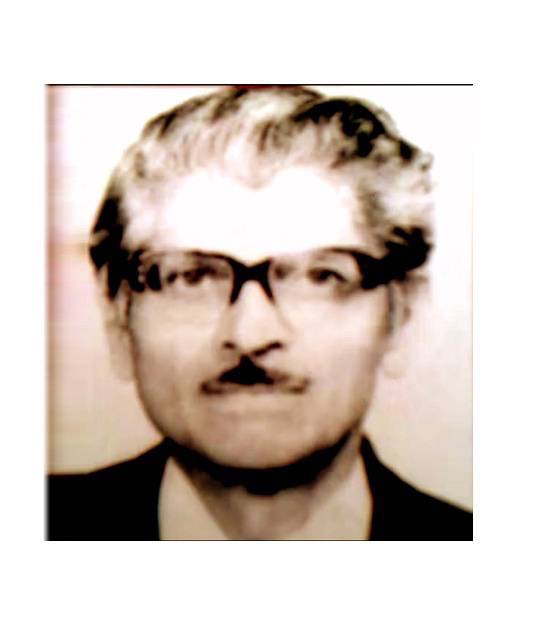
The practice is founded in New Delhi by Ar. J. M. Benjamin — former Chief Architect to the Government of India, architect of the Parliament Annexe and the Connaught Place city centre.
Re-established with Ar. R. K. Vats — combining the CPWD lineage with four decades of pragmatic, deadline-driven public delivery.
Ar. J. M. Benjamin is named Architect of the Year — the Chairman’s Award, with the international-level honour from the SAARC Countries Institute.
Under Ar. Harsh Vats, every commission is carried on a single coordinated BIM model — LOD 100–500 — across nine typologies and fourteen cities.
03 Leadership
1920 — 2005A legendary figure in Indian architecture and Chief Architect of the CPWD, his contributions include the Parliament Annexe and the Connaught Place city centre. Educated at J.J. College of Architecture with fellowships across the UK and Europe, his disciplined approach laid the foundation of BBV’s legacy.
Co-founderCo-founder of the firm, with over four decades of experience in architectural design and execution. He has led major public and private projects — hospitals, educational institutions and industrial campuses across India. Renowned for a pragmatic, deadline-driven approach, he is a trusted consultant to several government bodies.
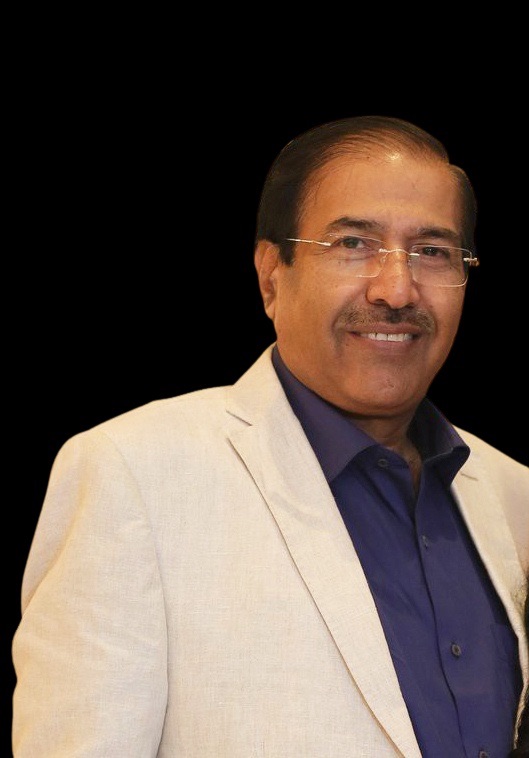
PartnerBringing a modern, future-focused approach, Ar. Harsh Vats has led the firm’s BIM integration — delivering LOD 100–500 models with precision and global-standard documentation. His leadership has earned the firm multiple accolades, and personal recognition from the Director General of CPWD for quality and timely execution.

A great public building is used for a hundred years by people who never chose it. We design for that permanence — for durability, dignity, and the decades of maintenance that begin the day we hand over the keys.
The practice · Ethos
04 Process
Large projects fail in the gaps between consultants — the clash nobody caught, the drawing that didn’t match the model. We close those gaps with one accountable team and a single coordinated BIM model, so what’s designed is what gets built.
We read the client’s mandate, the site and the statutory envelope together — programme, plot, budget and the public it must serve.
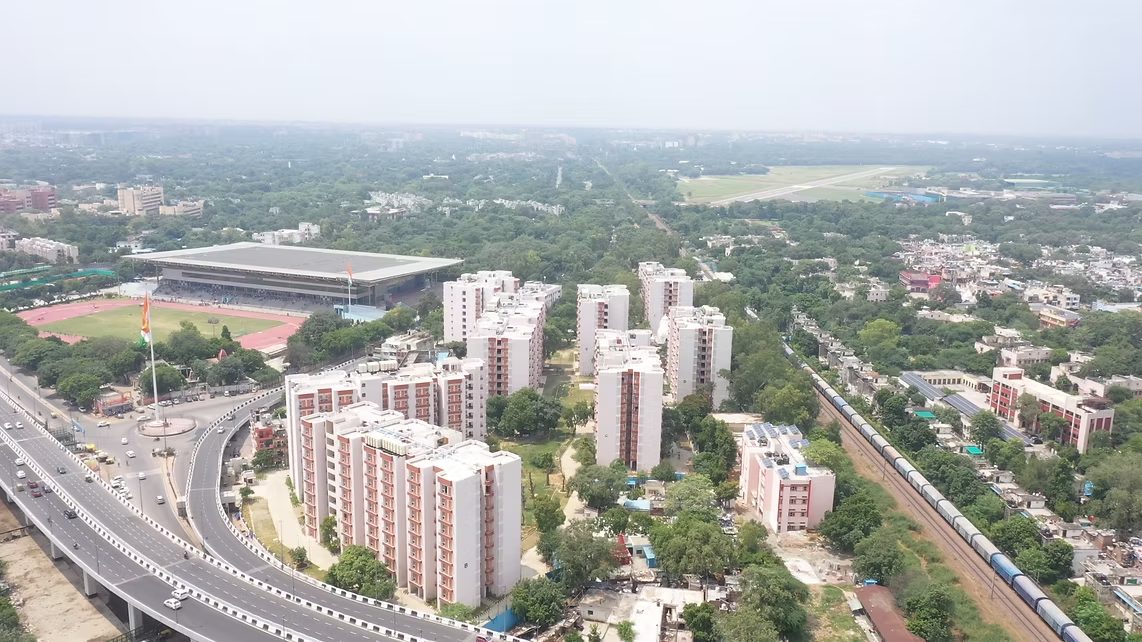
Campuses of hundreds of acres and settlements of thousands of units are zoned, phased and circulation-planned before a single block is designed.
Architecture, structure and MEPF are resolved in one coordinated BIM model — LOD 100–500 — with clash detection, quantity take-offs and construction drawings.
Complete comprehensive consultancy — structural, MEPF and all allied services — carried through municipal approvals to construction and on-site coordination.