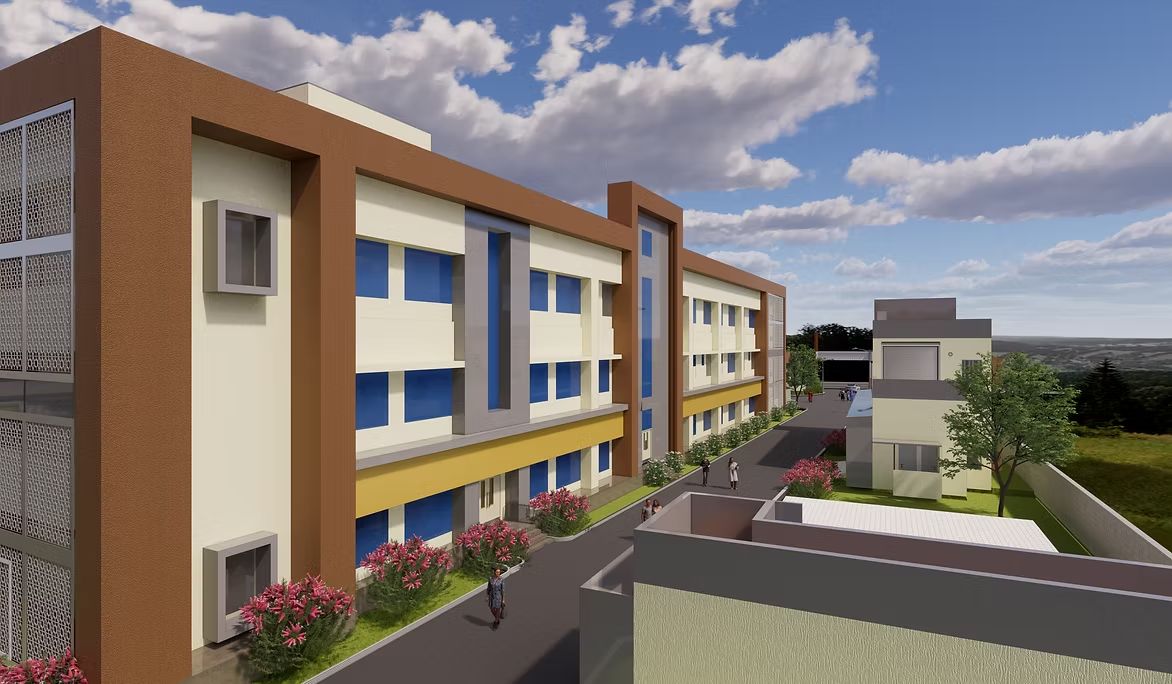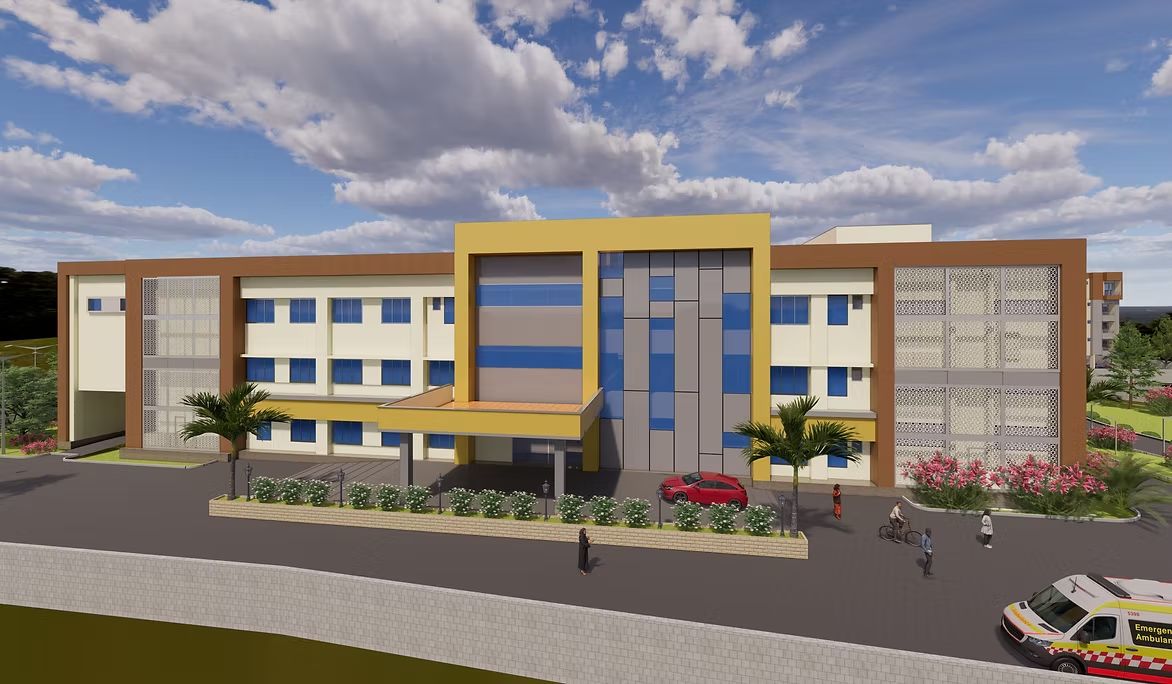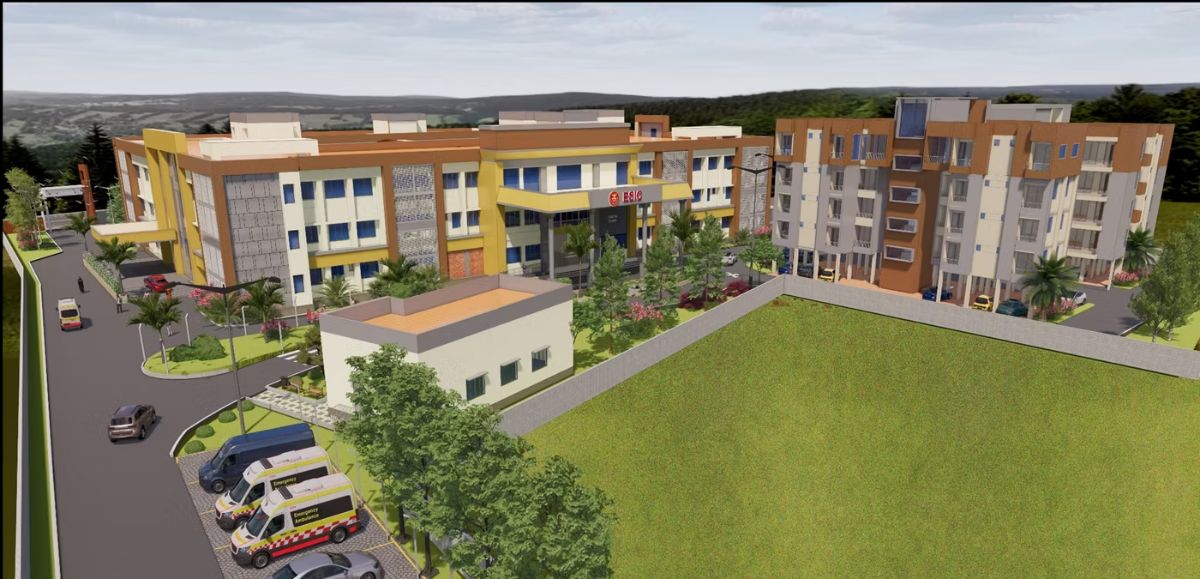
ESIC Bangalore
Project Healthcare · Ongoing
An ESIC hospital in Karnataka — insured-worker healthcare engineered to clinical standard.
01 Overview
A hospital for the Employees’ State Insurance Corporation, serving the industrial workforce.
The ESIC hospital near Bangalore provides wards, diagnostics and operation theatres across 19,523 square metres over two basements and five storeys (G+4).
Under delivery as comprehensive consultancy with modular operation theatres, medical-gas and full hospital engineering.
Gallery ESIC Bangalore