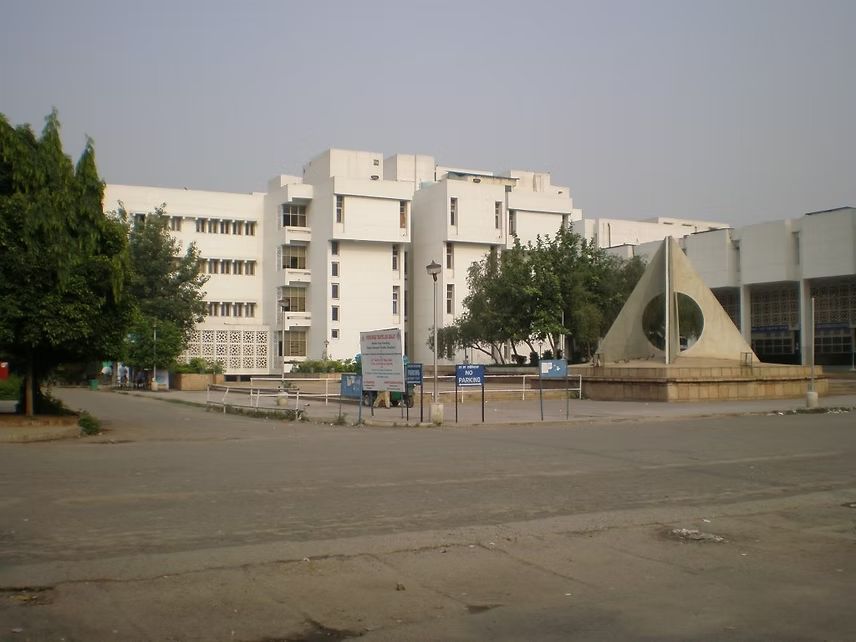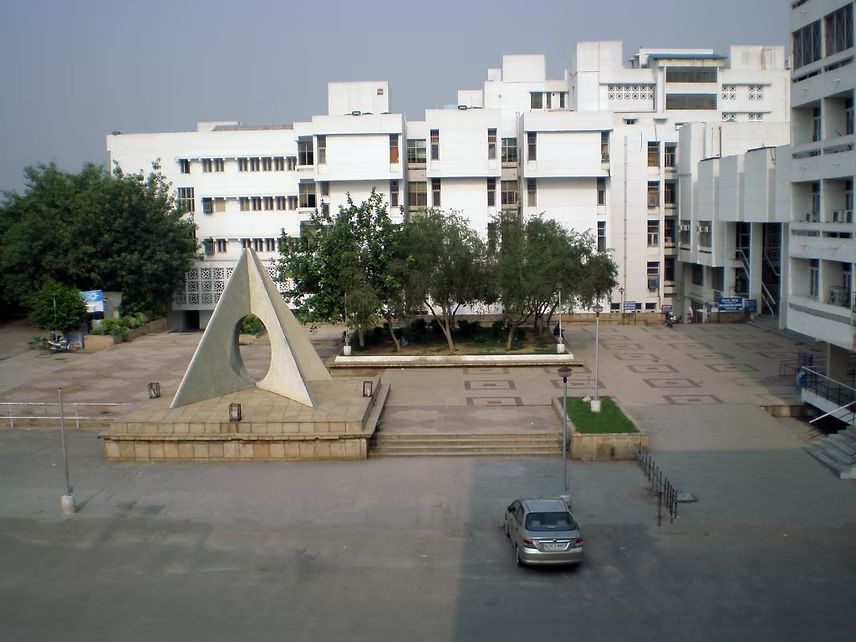
District Court, Shahdara
Project Judicial · Completed
One of the capital’s principal district courts — a small city of justice for East Delhi.
01 Overview
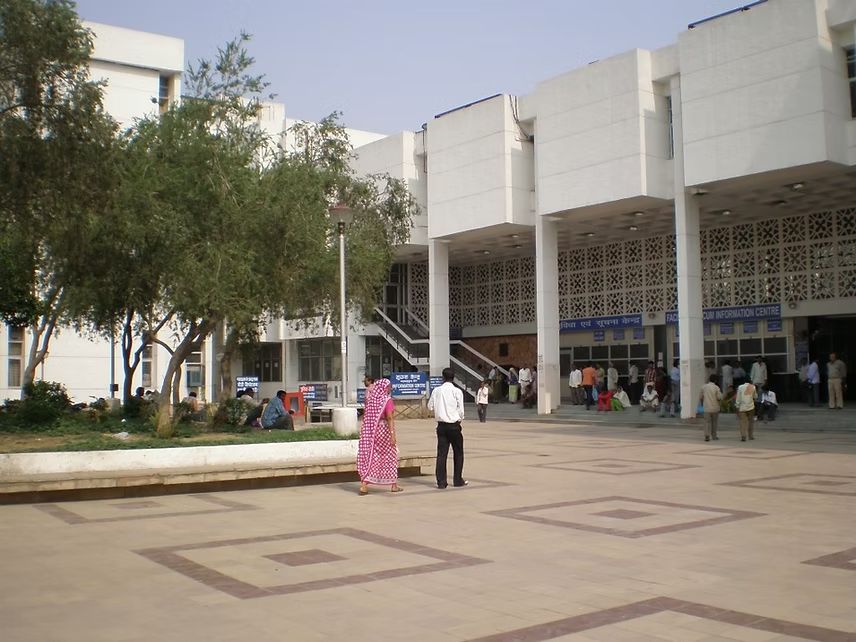
A court complex is a piece of civic infrastructure first and a building second — one that must move thousands of litigants, lawyers and staff a day without ever feeling like a crowd.
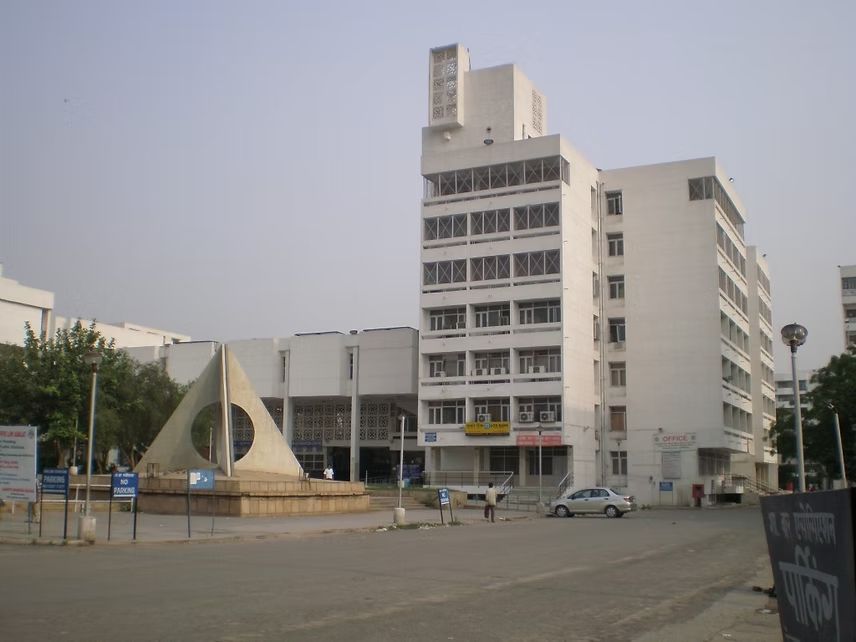
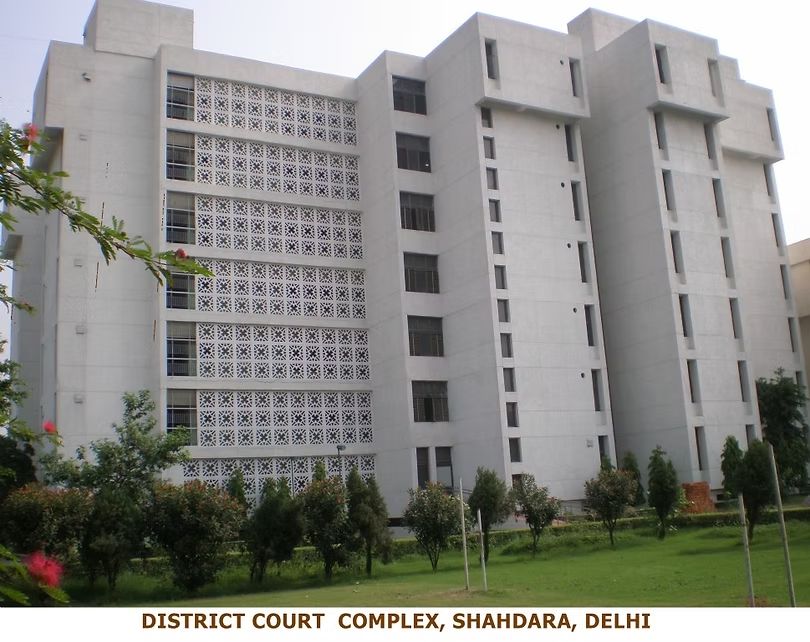
Set in East Delhi, the complex organises court rooms, judges’ chambers, advocates’ chambers and public services around clear, supervised circulation — delivered as complete comprehensive consultancy across structural, MEPF and allied services.
Many court rooms, hundreds of advocates’ chambers and daily public footfall in the thousands — all needing secure, legible separation between judiciary, bar and public.
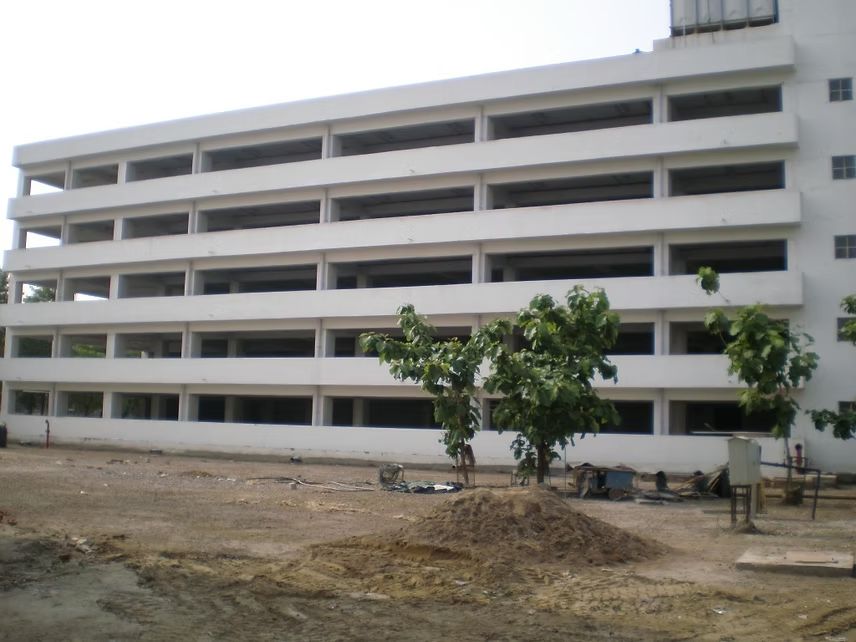
Courts, chambers, public services and parking are zoned around shared circulation, so the complex reads as an ordered campus a first-time visitor can navigate.
A primary seat of district justice in the capital — planning that absorbed growth rather than fighting it.
Gallery District Court, Shahdara